Second Edition
Version 2.0
Working Manuscript
Prepared by Jacob Benjamin
Inside Cover
These papers are humbly offered as an act of stewardship. Whether they become the foundation of a new enterprise or simply encourage thoughtful conversation, may they honor God, serve others, and reflect excellence in all things.
Great institutions are not built in a day. They are built one faithful decision at a time.
Release Notes - Version 1.0
• First reorganized working manuscript.
• Existing material consolidated into a single document.
• Foundation, Prayer, Opportunity, Vision, Business, Mission and Invitation retained.
• Placeholder sections intentionally left only where future work is planned.
TABLE
A Vision for the Next Generation of Restaurant Expansion
Building a Business That Nourishes People, Strengthens Communities, and Glorifies God
A Strategic Venture Proposal
Prepared with humility and respect for the leadership of In-N-Out Burger
Presented by
Jacob Benjamin
"Whatever you do, work at it with all your heart, as working for the Lord, not for human masters."
Colossians 3:23
Every generation is presented with opportunities that have the potential to influence countless lives. Most pass unnoticed. A few, when faithfully stewarded, become a blessing to generations yet to come. It is with that hope—and with great humility—that I place this vision before you.
A Personal Reflection
There is one final thought I would like to share before discussing the details of this proposal.
The vision presented in these pages did not come together in a single afternoon. It has remained with me for several years.
There have been seasons when I set it aside, believing it was simply another interesting business idea. Yet time and again, it would return to my thoughts. Often during moments of prayer, quiet reflection, or in the middle of the night, I would find myself thinking through new possibilities, refining concepts, or writing down ideas that I had not previously considered.
I cannot fully explain why this vision has remained with me for so long. I simply know that I have never been able to dismiss it.
Over the past several weeks, I made a deliberate decision to better understand In-N-Out Burger—not merely as a successful restaurant company, but as an organization shaped by generations of faithful leadership. I read articles, watched interviews, studied the company's history, and listened carefully to the heart of its leadership.
What impressed me most was not the company's growth or financial success.
It was the consistent emphasis on integrity, quality, humility, family, and an unapologetic faith in Jesus Christ.
Those qualities resonated deeply with my own convictions.
Rather than strengthening my confidence in a business opportunity alone, they strengthened my belief that, if this vision is worthy of consideration at all, it should be placed before leaders who have demonstrated a lifelong commitment to stewarding both success and responsibility with wisdom and humility.
I do not presume to know God's plans.
Nor do I suggest that this proposal represents His will simply because it has remained on my heart.
I do, however, believe that God often works through ordinary people who are willing to pray, listen, work diligently, and faithfully place opportunities before others.
That is all I am seeking to do.
Whether TABLE ultimately becomes reality is not for me to determine.
That decision belongs to those entrusted with its evaluation, and above all, to God's sovereign direction.
If this proposal simply encourages thoughtful conversation, inspires new ideas, or helps reveal opportunities that serve people and glorify Christ, then the time invested in writing it will have been worthwhile.
It is with that spirit of humility, prayer, and hope that I respectfully place this vision before you.
Our Prayer
"Commit to the Lord whatever you do, and He will establish your plans." — Proverbs 16:3
Heavenly Father,
With gratitude and humility, we place this vision before You.
We acknowledge that every good gift comes from You and that true wisdom belongs to You alone. If this proposal reflects Your purposes, we ask that You would open the doors no one can shut, provide the right partners, and grant us the wisdom, discernment, and perseverance to steward it faithfully.
If this vision is not according to Your will, we ask that You would lovingly close every door and redirect our steps. Protect us from pride, selfish ambition, or the pursuit of success for its own sake.
May every decision be guided by integrity, humility, excellence, and love for others.
Should this venture ever come to fruition, may it be used to glorify the name of Jesus Christ, to feed the hungry, to serve those in need, to strengthen families and communities, to create meaningful opportunities for others, and to advance the Gospel throughout the world.
Remind us always that we are stewards, not owners; servants, not masters. Keep us faithful in both success and disappointment, remembering that lasting significance is measured not by wealth or recognition, but by obedience to You.
May everything contained in these pages honor You.
In the name of our Lord and Savior, Jesus Christ,
Amen.
Our Foundation
Before discussing business models, technology, or financial opportunity, it is important to state the principles upon which this vision is built.
The ideas presented in this proposal are not intended merely to create a successful company. They are offered with the hope of building an organization that demonstrates excellence in business while remaining faithful to values that endure far beyond business itself.
If TABLE is ever established, it is my prayer that these principles will serve as its enduring foundation.
1. Stewardship Before Ownership
"The earth is the Lord's, and everything in it." — Psalm 24:1
Everything entrusted to us—our abilities, resources, opportunities, and success—ultimately belongs to God.
TABLE should never view success as something to possess, but as something to steward faithfully for the benefit of others.
2. Excellence Honors God
"Whatever you do, work at it with all your heart, as working for the Lord, not for human masters." — Colossians 3:23
Every meal prepared.
Every customer served.
Every employee valued.
Every business decision made.
May everything be pursued with excellence, integrity, and gratitude, recognizing that our work is ultimately an offering to God.
3. Compassion Must Accompany Prosperity
"For I was hungry and you gave me something to eat..." — Matthew 25:35
Business success should never be measured solely by revenue or market share.
Its greatest value is found in the lives it improves.
From its very beginning, TABLE should be committed to using a meaningful portion of its resources to help feed the hungry, care for those in need, and bring hope to communities around the world.
4. Christ Is the True Foundation
"Unless the Lord builds the house, the builders labor in vain." — Psalm 127:1
Technology will evolve.
Markets will change.
Strategies will be refined.
But lasting success cannot be sustained apart from God's wisdom and guidance.
It is my sincere prayer that every achievement associated with TABLE would ultimately point not to the ingenuity of people, but to the faithfulness of God.
These principles are offered not as corporate slogans, but as enduring commitments.
They represent the values that I hope will shape every decision, every partnership, and every opportunity entrusted to this venture.
Should this vision ever become reality, may these foundations remain unchanged for generations to come.
Letter to the Reader
Dear Members of the Snyder Family and Executive Leadership Team,
Thank you for taking the time to read this proposal.
My name is Jacob Benjamin. For more than thirty years, I have worked in the field of information technology, helping organizations solve complex business challenges through thoughtful planning, innovation, and enterprise technology. I hold bachelor's degrees in Computer Science and Biblical Studies, as well as a master's degree in Information Science.
For nearly three decades, I had the privilege of serving with Broward County Government, where I gained invaluable experience designing and supporting enterprise technology solutions for a large public organization. Three years ago, God opened the door for me to join Samaritan's Purse, an international Christian relief organization. There, I have the unique privilege of combining my passion for technology with my desire to support a ministry that serves people in need around the world in the name of Jesus Christ.
In addition to my work in technology, I have been a licensed Florida Real Estate Broker since 2001 and own and operate Florida eRealty, a real estate brokerage that has given me firsthand experience in commercial and residential real estate, investment analysis, property operations, and the practical considerations involved in developing and managing physical assets. That experience has provided valuable insight into the economics of real estate, site selection, leasing, and long-term property stewardship—perspectives that have helped shape many of the ideas presented in this proposal.
Together, these experiences—in technology, real estate, and ministry—have shaped both my professional perspective and my personal convictions.
Throughout my career, I have been fascinated by systems: how they are designed, how they evolve, and how thoughtful innovation can transform entire industries. At the same time, my study of Scripture has continually reminded me that technology, business, and commerce are most meaningful when they are used as instruments of faithful stewardship and service to others.
It is from the intersection of those three passions—innovation, stewardship, and Christian service—that the vision presented in these pages was born.
Executive Summary
TABLE — A Shared Restaurant Infrastructure Platform
Established restaurant brands face a structural problem: expanding into new markets requires years of planning and millions of dollars per location before serving a single customer. Real estate, utilities, cold storage, packaging, and delivery logistics are rebuilt from scratch by every brand, in every market, every time.
TABLE would be owned and operated by In-N-Out Burger, which would also serve as the platform's first and anchor tenant—leading by example rather than simply licensing the concept to others. Additional trusted brands, both regional and national, would be invited to lease space within the same facility.
TABLE proposes a different model: large-format, non-customer-facing production facilities—each capable of housing fifty to seventy-five independent restaurant tenants—where brands share the infrastructure that does not differentiate them (utilities, cold storage, packaging, delivery coordination) while each retains complete, independent control over its own kitchen space, recipes, staff, and food quality.
The ask: A single pilot facility in one metropolitan market, sized to eventually support dozens of tenants, to validate the shared-infrastructure model at small scale before wider expansion.
What TABLE is not: A franchise system, a delivery app, or a branded storefront. The facilities are not customer-facing. TABLE does not touch any tenant's recipes, staffing, or food quality—its role is strictly the shared infrastructure layer.
Liability model: TABLE bears responsibility for shared infrastructure—utilities, common cold storage, packaging systems, and delivery and logistics. Each tenant, including In-N-Out itself, bears full responsibility for its own food preparation, quality, and safety within its own space.
Why In-N-Out leads, not just joins: A model like this only works if the anchor operator has zero tolerance for cut corners. In-N-Out's decades of quality discipline make it the rare brand that could set that standard for every other tenant in the building, not just its own space.
The Opportunity
Chapter 1 — The Opportunity
"See, I have placed before you an open door that no one can shut."
Revelation 3:8
Throughout history, every generation has witnessed innovations that fundamentally changed the way people live, work, and connect with one another.
Retail was transformed by e-commerce.
Transportation was reshaped by ride-sharing.
Hospitality was reimagined through home-sharing.
The restaurant industry has likewise experienced remarkable innovation. Drive-thru service changed convenience. Franchising accelerated growth. Mobile ordering transformed customer expectations. Third-party delivery services brought restaurants into homes and workplaces with unprecedented speed.
Yet one significant opportunity remains largely untapped.
How can established restaurant brands expand into new geographic markets without assuming the enormous cost, complexity, and risk associated with opening traditional restaurants?
For decades, restaurant expansion has followed a familiar path. A company identifies a promising market, purchases or leases land, constructs a building, hires and trains employees, establishes a supply chain, and invests millions of dollars before serving its first customer. While this model has produced many successful companies, it is expensive, time-consuming, and carries significant financial risk.
As a result, many exceptional restaurant brands remain regional despite strong demand from customers across the country.
Every year, millions of Americans relocate for employment, military service, education, retirement, or family. Along with their homes, they leave behind restaurants that have become part of their lives and communities. They may long for a favorite burger, chicken sandwich, barbecue meal, or family recipe that simply isn't available where they now live.
Ironically, in a world where consumers can purchase almost any product online and receive it within days—or even hours—they often cannot enjoy a restaurant they genuinely love because that brand has not expanded into their community.
At the same time, restaurant companies face increasing challenges. Construction costs continue to rise. Commercial real estate is increasingly expensive. Labor markets remain competitive. Expansion decisions involve substantial financial commitments, and entering a new market often requires years of planning before success can be measured.
I believe these realities present an extraordinary opportunity.
Rather than asking restaurant companies to build hundreds of traditional locations before reaching new customers, what if there were a better way?
What if trusted restaurant brands could expand into carefully selected markets through professionally managed restaurant expansion centers that provide much of the infrastructure, technology, logistics, and operational support required to enter a new community?
What if companies could test new markets with significantly less capital, less risk, and greater flexibility, while maintaining the quality, recipes, culture, and standards that made them successful in the first place?
This proposal is built upon that question.
The vision presented in these pages is called TABLE.
TABLE is not another restaurant chain, food delivery service, or ghost kitchen, and it is not designed to compete with the restaurant industry it serves.
Instead, TABLE is envisioned as a Restaurant Expansion Platform—an independent organization designed to help trusted restaurant brands responsibly expand into new markets through shared infrastructure, innovative technology, operational excellence, and strategic partnership.
Its purpose is simple.
Help great restaurants reach more people.
Help communities enjoy more choices.
Help businesses grow responsibly.
Help create meaningful employment.
And, should God bless the venture, use its success to meet needs far beyond the restaurant industry.
It is my hope that TABLE would eventually dedicate a substantial and enduring portion of its profits toward alleviating global hunger, responding to humanitarian crises, supporting compassionate ministries, and advancing the Gospel of Jesus Christ around the world.
Throughout Scripture, God often entrusted ordinary people with opportunities that extended far beyond themselves. Whether those opportunities came through agriculture, craftsmanship, commerce, government, or ministry, the common thread was faithful stewardship.
I believe business can be one of God's greatest instruments for accomplishing lasting good when success is viewed not merely as personal achievement, but as a resource entrusted to us for the benefit of others.
The opportunity before us is therefore larger than creating another successful company.
It is the opportunity to build a business whose excellence earns trust, whose innovation creates opportunity, whose partnerships strengthen the restaurant industry, and whose success becomes a lasting source of hope for people around the world.
That is the opportunity I respectfully place before you.
Why In-N-Out Burger?
Many successful restaurant companies possess financial resources, operational excellence, and strong brands. Yet those qualities alone are not sufficient to lead a venture like TABLE. Such an undertaking also requires trust, long-term thinking, disciplined growth, and a commitment to steward success responsibly. It is these qualities that led me to respectfully place this vision before In-N-Out Burger.
Would you prayerfully consider whether God may be inviting In-N-Out to steward an opportunity like this?
Reflection
History remembers organizations not only for what they built, but for why they built it.
My hope is that TABLE will never exist simply to expand restaurants or generate profit. Rather, I hope it will become an enduring example that commercial excellence, servant leadership, and Christian stewardship can work together to nourish people physically, strengthen communities, and point others to the hope found in Jesus Christ.
Whether this vision ever becomes reality rests ultimately in God's hands. My responsibility is simply to present it faithfully, steward it wisely, and place it before leaders whom I believe have the character, experience, and integrity to determine whether it is worthy of further exploration.
Part II — The Vision
"Write the vision; make it plain on tablets, so he may run who reads it."
Habakkuk 2:2 (ESV)
Every meaningful undertaking begins with a vision.
A vision is not merely an idea. It is a picture of what could be—one that inspires people to imagine a future different from the present.
The vision for TABLE is simple to describe, yet ambitious in its potential impact.
To create the world's most trusted restaurant expansion platform—one that enables established restaurant brands to reach new communities with greater speed, lower risk, and uncompromising quality, while using business success as a means to serve people and glorify God.
TABLE is not intended to replace traditional restaurants, compete with existing restaurant companies, or serve as another food delivery service.
TABLE exists to help great restaurant brands do what they already do exceptionally well—serve outstanding food—while removing many of the barriers associated with responsible expansion into new markets.
At its heart, TABLE is built upon a simple belief:
Great restaurants should be limited by the quality of their food—not by the cost of expanding into new communities.
By combining thoughtfully designed restaurant expansion centers with modern technology, shared operational infrastructure, intelligent logistics, and strategic partnerships, TABLE seeks to create an entirely new pathway for growth.
Restaurant partners maintain their identity.
Their recipes remain their own.
Their culture remains intact.
Their standards remain uncompromised.
TABLE simply provides the platform through which that excellence can reach more people.
For customers, TABLE represents greater choice, greater convenience, and access to trusted restaurant brands that may have previously been unavailable in their communities.
For restaurant partners, it represents a responsible path to growth without requiring the enormous financial investment traditionally associated with opening new locations.
For employees, it creates meaningful opportunities to serve with excellence in an organization built upon integrity, respect, and purpose.
For communities, it creates jobs, broadens dining options, and encourages local economic activity.
And for the world beyond the restaurant industry, it creates something even greater.
It creates the possibility that commercial success can become a lasting source of generosity—helping feed the hungry, respond to humanitarian crises, strengthen families and communities, and advance the Gospel of Jesus Christ.
That is the vision of TABLE.
Not simply to prepare meals.
But to prepare tables where people are welcomed, communities are strengthened, opportunities are created, and lives are changed.
PART IV — THE BUSINESS
Operating Model
A Walk Through TABLE Commons
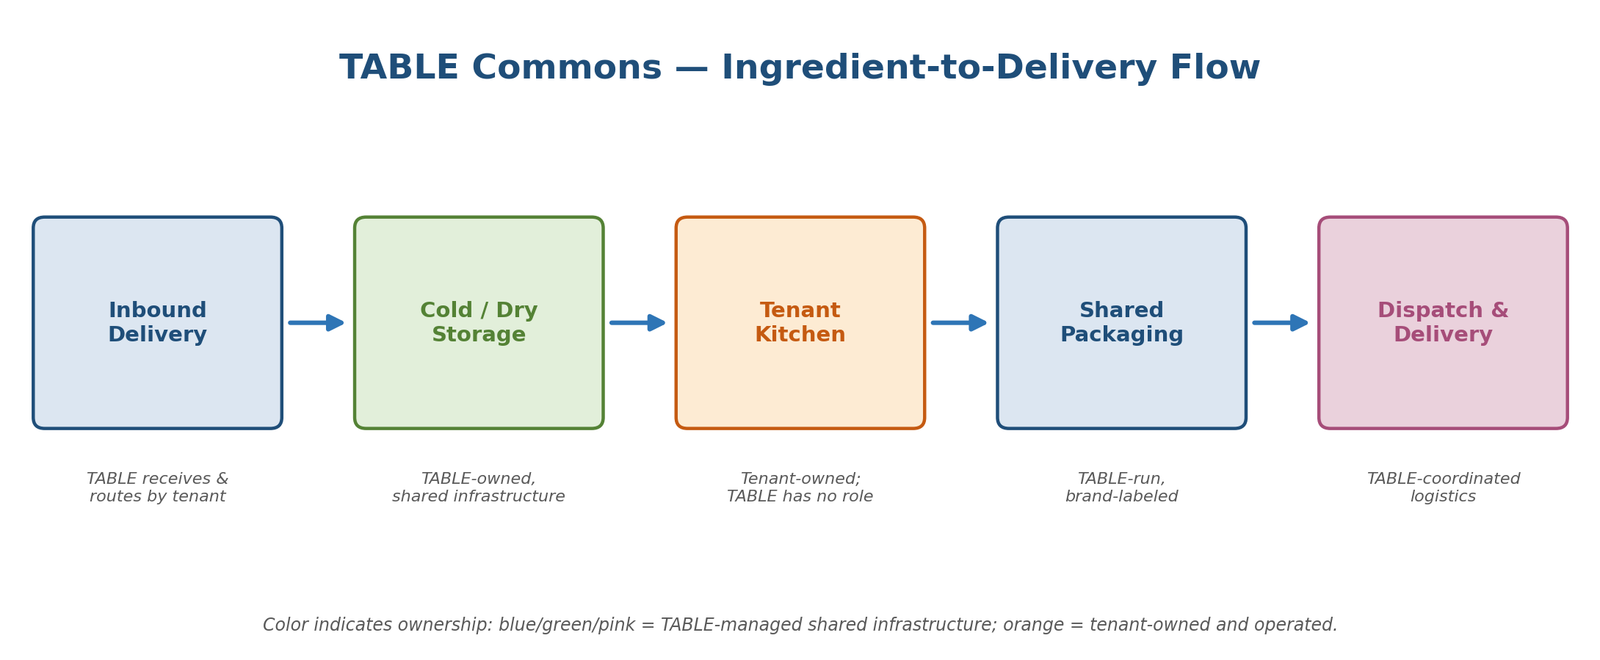
Before the numbers and the diagrams, it may help to simply walk through a TABLE Commons facility as it would operate on an ordinary Tuesday.
It is 4:12 in the morning, and a refrigerated truck backs into Dock 6. The driver has made this run three times a week for months—produce for four different tenants, staged on separate pallets before the truck ever left the distributor’s yard. A dock coordinator scans each pallet’s manifest, confirms it against the tenant it belongs to, and routes it toward the correct cold storage zone. In-N-Out’s beef arrives on Dock 3 twenty minutes later, on its own truck, under its own chain of custody—TABLE never touches what’s inside In-N-Out’s boxes, only the door they come through and the walk-in they’re wheeled into.
By 4:45, the loading docks are quiet again, and the building’s real work has already started. Inside, seventy kitchens sit side by side under one roof, separated by walls and locked doors, each one leased, built out, and run entirely by its own tenant. A Pollo Tropical cook is seasoning chicken exactly the way it’s seasoned in every other Pollo Tropical in the country. Two doors down, an In-N-Out grill is being wiped, checked, and prepped to the same standard it would be at any freestanding location—because nothing about being inside TABLE Commons changes how In-N-Out runs a kitchen. TABLE built the building, the utilities, the cold storage, and the docks. It didn’t touch the recipes.
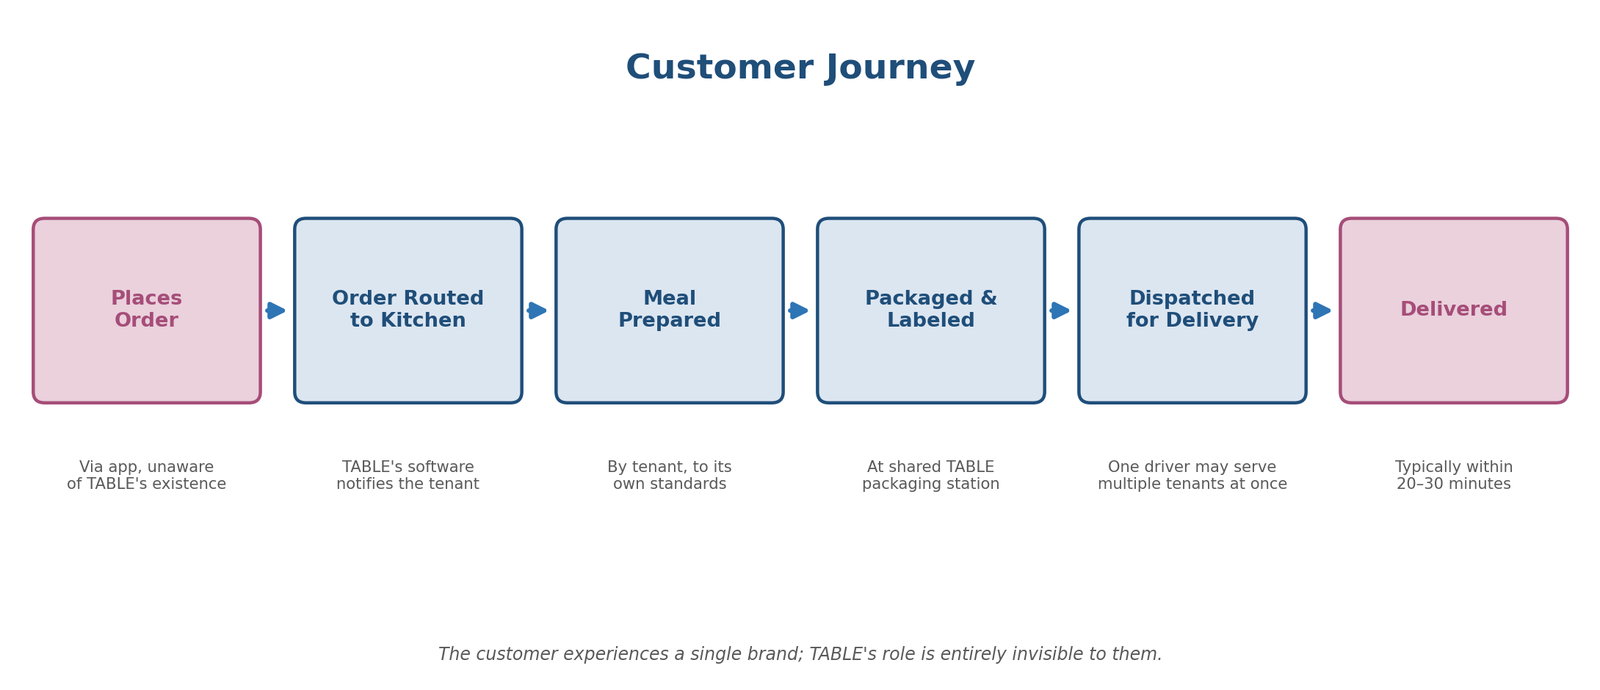
At 6:00, the first orders start moving. A customer three miles away opens an app, orders a burger and a bag of chicken tacos from two different brands, and doesn’t think for a second about where either one is coming from. Inside the building, both orders route to their respective kitchens at nearly the same moment. Two cooks who have never met, working for two competing companies, start working at the same time, thirty feet apart, because a piece of software TABLE built told them both that an order just came in.
When each order is ready, it doesn’t leave through a dining room—there isn’t one. It moves to a shared packaging station, where it’s boxed, sealed, and labeled with the correct brand’s markings, then set down at the dispatch queue. A driver waiting there picks up both bags in a single trip—one TABLE-coordinated stop instead of two separate ones—and is on the road within minutes. Twenty minutes after the order was placed, a customer opens their door to a hot meal, almost certainly unaware that it came from a building with no sign, no storefront, and no name most people would recognize.
By late morning, the cycle has repeated hundreds of times across seventy kitchens. By evening, it will have repeated hundreds more. Trucks will keep arriving. Drivers will keep leaving. And somewhere in the middle of it, invisible to every customer who was fed that day, a shared building did exactly what it was designed to do: disappear into the background, so that seventy different restaurants could each focus entirely on the one thing a customer actually cares about—what’s in the bag.
1. Facility Philosophy
The success of TABLE begins with a simple principle:
Restaurants should compete through the quality of their food and customer experience—not by duplicating infrastructure that adds little value to the customer.
TABLE is designed to remove those unnecessary barriers by creating a shared operating environment where each restaurant can focus exclusively on what it does best: preparing exceptional food.
Why one facility instead of many smaller ones?
A single large-format TABLE Commons facility allows fixed infrastructure costs—utilities, cold storage, loading docks, security systems, maintenance, and dispatch operations—to be shared among dozens of participating restaurant brands.
As additional restaurant partners join the facility, the cost of supporting each tenant decreases because much of the required infrastructure already exists. The marginal cost of adding the 76th restaurant is significantly lower than constructing a new standalone facility for that same brand.
This shared-cost model improves capital efficiency while allowing each participating restaurant to maintain complete control over its menu, recipes, and operational standards.
Why shared infrastructure?
Many operational functions provide little competitive advantage to an individual restaurant.
“Customers choose restaurants because of their food, service, quality, and brand—not because one restaurant owns its own loading dock or walk-in freezer.”
TABLE therefore centralizes infrastructure such as:
• Receiving
• Cold and frozen storage
• Dry goods storage
• Utility distribution
• Waste management
• Security
• Delivery dispatch
• Technology infrastructure
By removing duplication in these areas, participating restaurants reduce operating costs while preserving the customer experience that makes each brand unique.
A Culture Worth Extending. TABLE's facility model is not only an infrastructure decision—it is also a people decision. Every facility will employ dock workers, dispatch coordinators, maintenance staff, and security personnel who work for TABLE directly, alongside the kitchen staff each tenant employs independently. In-N-Out has spent decades demonstrating that a restaurant company can treat its people exceptionally well and succeed commercially precisely because of that commitment, not in spite of it. TABLE should aspire to create the same environment where employees are known, valued, developed, and encouraged to grow—not merely because it improves performance, but because every person bears the image of God.
2. Strategic Site Selection
Choosing where a TABLE Commons facility is built is as important as how it operates once it exists. Site selection decisions made today should also anticipate how delivery logistics may evolve over the next several years.
Industrial Zoning
TABLE facilities are not customer-facing, so they do not require retail zoning, storefront frontage, or high-visibility commercial corridors. Industrial-zoned parcels are typically less expensive, faster to permit for production and distribution use, and available in larger contiguous sizes—all of which matter more to a facility housing fifty to seventy-five tenants than street visibility ever would.
Highway Access
Direct or near-direct highway access is essential for two reasons: inbound ingredient deliveries arriving on a fixed schedule, and outbound order dispatch, where minutes matter for food quality and customer satisfaction. A site more than a few minutes from a major highway interchange adds delay to every single order leaving the building.
Airport Proximity
Proximity to a regional airport supports faster inbound supply chain logistics for tenants sourcing specialty ingredients, and positions the facility to take advantage of air cargo or future aerial delivery infrastructure without a second relocation down the road.
Population Density
A facility’s entire value proposition depends on serving enough nearby demand to justify shared infrastructure. Site selection should prioritize markets with sufficient population density within a realistic delivery radius—not just for today’s ground-based delivery model, but for the several-mile radius that a distributed regional-node model (described below) could eventually serve.
Utility Capacity
A facility housing dozens of commercial kitchens simultaneously requires substantially more power, water, and gas capacity than a single restaurant. Site selection should confirm available utility capacity—or the feasible cost of upgrading it—before a market is finalized, since this is one of the few site factors that is genuinely difficult and expensive to fix after the fact.
Fiber Connectivity
Order routing, kitchen display systems, delivery dispatch, and inventory coordination all depend on reliable, high-bandwidth connectivity. Sites should have existing fiber access or a clear, reasonably priced path to it.
Power Redundancy
A single power outage that shuts down shared cold storage doesn’t affect one restaurant—it affects every tenant in the building simultaneously. Sites should be evaluated for backup power feasibility (generator capacity, grid redundancy) given this concentrated risk.
Natural Gas Access
Many commercial kitchens depend on gas service for cooking equipment. Site selection should confirm adequate natural gas capacity is available or extendable to support dozens of simultaneous kitchen operations.
Labor Availability
Facility-level staffing (dock workers, dispatch coordinators, maintenance, security) and tenant-level kitchen staff both depend on a local labor market that can support a large-scale, multi-tenant operation. This is a distinct hiring pool from a single-restaurant labor draw and should be assessed at that scale.
Room for Future Expansion
Sites should be evaluated not only for their initial footprint, but for adjacent land availability, allowing a successful facility to expand rather than requiring an entirely new site once it reaches capacity.
Looking Ahead: Regional Delivery Nodes
Site selection today should also leave room for how last-mile delivery may change over the next several years.
One model worth designing toward: rather than every order traveling by car or bike from a single central facility to every customer across an entire metro area, a TABLE Commons facility could eventually dispatch orders via drone to smaller regional pickup nodes—modest sites roughly the size of a tennis court—positioned closer to dense customer clusters throughout the metro area. A drone flight of five to ten minutes could move an order from the central facility to a regional node, where a human driver or cyclist would complete the final one to two miles.
This is not a speculative idea. Meituan, China’s largest food delivery platform, has operated a comparable model in Shenzhen since 2022: drones launch from centralized rooftop hubs and fly orders to kiosk pickup points positioned in parks and office districts across the city, where customers retrieve their food using a QR code or app-generated pickup code, typically within ten to fifteen minutes of ordering. The service now spans multiple districts of the city, at no extra delivery charge to the customer. It demonstrates that hub-to-node drone delivery, paired with a simple kiosk pickup experience, is not a future concept—it is an operating system already serving real customers at meaningful scale today.
The primary barrier to this model in the United States is not the technology itself, but airspace regulation. FAA rules governing beyond-visual-line-of-sight drone operations are still evolving, and any U.S. implementation would need to operate within whatever framework exists at the time. Encouragingly, regulatory frameworks for commercial drone logistics have continued to mature as the technology has matured alongside them, and there is reason to expect that trend to continue over the pilot and expansion timeline this proposal anticipates.
This model is not a near-term requirement, and no part of TABLE’s initial pilot should depend on it. It is included here because site selection made today has a long horizon: a central facility chosen partly for its highway and airport access, its utility capacity, and its room for future expansion is also a facility well-positioned to add regional drone-dispatch nodes later, without needing to relocate. Designing for that optionality now is inexpensive; retrofitting for it after the fact would not be.
3. Physical Layout
A TABLE Commons facility is organized into functional zones, each serving either a shared-infrastructure purpose or a tenant-specific purpose:
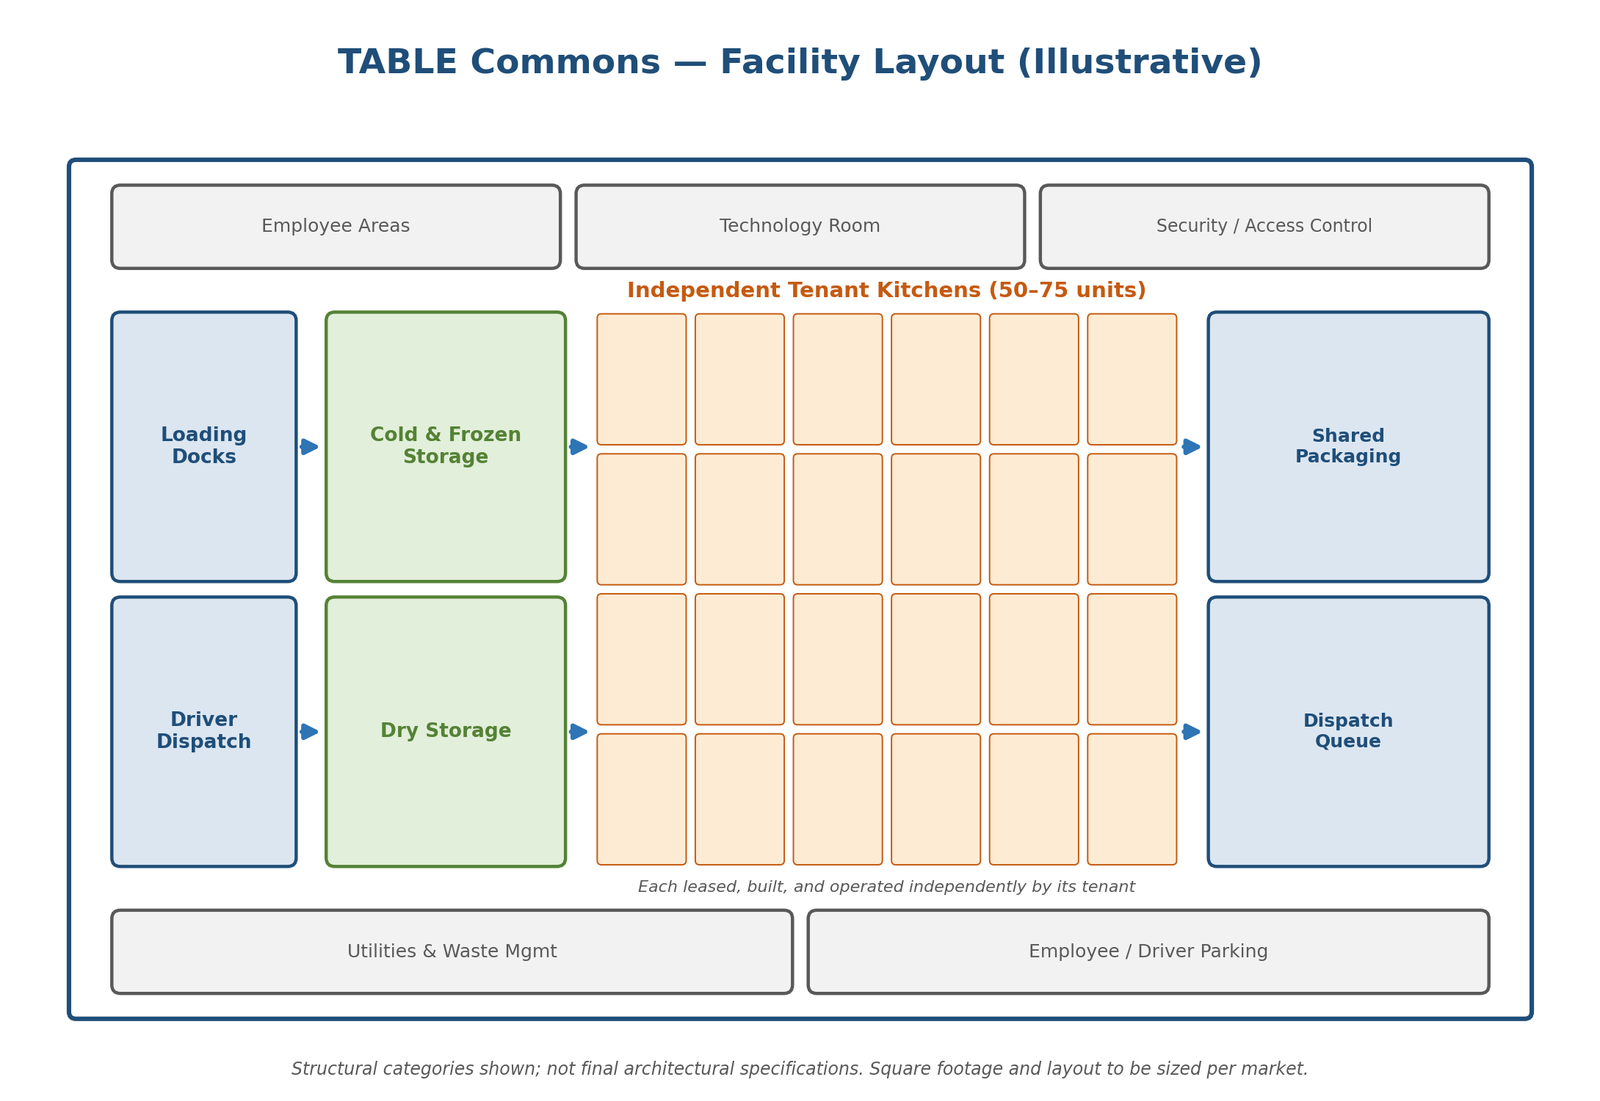
| Zone | Function | Notes |
|---|---|---|
| Loading docks | Inbound ingredient delivery, outbound order dispatch | Sized to peak-hour truck volume; separate inbound/outbound lanes to avoid cross-traffic |
| Cold storage (shared) | Common refrigerated and frozen storage | Tenant-specific locked zones within shared refrigeration to prevent product mixing |
| Freezers | Bulk frozen inventory | Shared compressor/condenser infrastructure, metered per tenant |
| Dry storage | Non-perishable inventory | Shelving leased per tenant, shared racking system |
| Utilities | Water, gas, electrical, HVAC | Sub-metered per tenant for fair cost allocation |
| Waste & grease management | Trash, recycling, grease trap, compost | Shared municipal service contracts, cost-split by tenant square footage or volume |
| Employee areas | Break rooms, restrooms, lockers | Shared common areas outside tenant kitchen footprints |
| Parking | Employee and delivery-driver parking, truck staging | Sized for staff and driver volume across all tenants, not customer parking |
| Security | Access control, cameras, tenant-specific locked kitchens | Individual keycard/badge access per tenant space; shared perimeter security |
| Technology room | Network infrastructure, POS servers, order-routing systems | TABLE-owned and maintained; feeds tenant-facing order/kitchen display systems |
| Driver dispatch | Staging area for delivery drivers, order pickup queue | Centralized so one driver can potentially fulfill for multiple tenants in a single trip |
Specific square footage, dock count, and capacity figures should be sized against a real candidate site once a target market is selected—the categories above are structural, not final specifications.
4. Tenant Journey
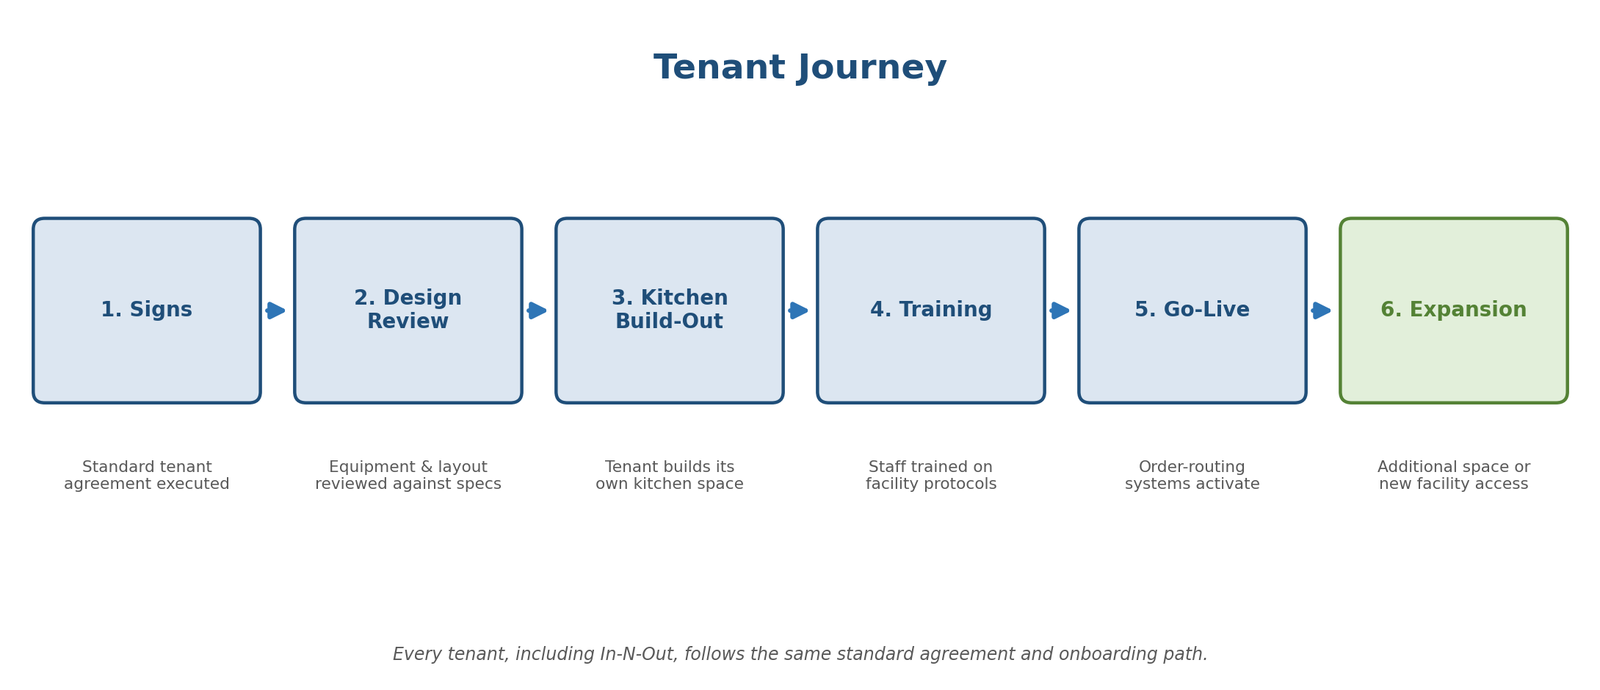
1. Signs – Brand executes a standard tenant agreement, with the same terms applied regardless of brand size or relationship to TABLE’s ownership.
2. Design review – TABLE reviews the tenant’s kitchen equipment and layout plan against the facility’s shared infrastructure specifications (power draw, plumbing, ventilation, footprint).
3. Kitchen build-out – Tenant builds its dedicated kitchen space to its own specifications; TABLE provides the shell, utility hookups, and shared-zone access.
4. Training – Tenant trains its own staff on its own recipes and standards; TABLE trains tenant staff only on shared-facility protocols such as dock scheduling, cold storage access, waste procedures, and safety and emergency procedures.
5. Go-live – Tenant begins production; TABLE’s order-routing and delivery systems activate for that tenant.
6. Expansion – A successful tenant can request additional space within the same facility, or be prioritized for space in the next TABLE facility opening in a new market.
5. Daily Operations
A representative operating cycle for a TABLE Commons facility:
| Time | Activity |
|---|---|
| 4:00 AM | Inbound deliveries begin; dock staff receive and route ingredients to each tenant's cold storage zone |
| 5:00 AM | Tenant kitchen staff arrive, begin prep |
| 6:00 AM | Breakfast-daypart tenants begin production and order fulfillment |
| 11:00 AM | Lunch-daypart volume ramps; dispatch coordinates delivery driver staging across multiple tenants |
| 5:00 PM | Dinner-daypart volume ramps |
| 9:00 PM | Kitchens begin close-down, cleaning, waste staging |
| 11:00 PM – 4:00 AM | Night shift: deep cleaning, restocking, facility maintenance, next-day dock scheduling |
Exact dayparts and hours will vary by market and by which tenants operate breakfast, late-night, or 24-hour service—this is a representative cycle, not a fixed schedule.
6. Shared Services
The division of responsibility between TABLE and its tenants is deliberately simple and consistent across every brand:
What TABLE provides:
• Facility, utilities, and cold storage infrastructure
• Loading dock scheduling and inbound logistics coordination
• Shared packaging systems and materials
• Delivery dispatch and driver coordination
• Facility security, maintenance, and waste management
• Shared technology backbone (network, order-routing infrastructure)
What the tenant provides:
• Its own kitchen equipment, staff, recipes, and standards
• Its own food safety and quality control within its space
• Its own inventory ordering decisions (TABLE coordinates delivery logistics, not purchasing)
• Its own menu, pricing, and customer-facing brand experience
The line is deliberately simple: if it touches the food, it is the tenant’s responsibility. If it touches the building, it is TABLE’s responsibility.
An Optional Addition: Shared Commodity Purchasing
Some inventory items carry no brand identity at all—salt, cooking oil, disposable gloves, trash bags, napkins, take-out containers. No customer chooses a restaurant because of whose salt it uses. Because TABLE already serves fifty to seventy-five kitchens under one roof, it is positioned to bulk-purchase these undifferentiated commodities at a scale no individual tenant could reach on its own, and to make that purchasing power available to tenants as an optional convenience.
Strictly optional, never a requirement. Every tenant retains full control over its own inventory sourcing, as already established above. A TABLE-run commodity store is simply a convenience a tenant may choose to use instead of sourcing an item independently—never a default, and never a condition of the lease. A tenant is always free to buy its own salt, oil, or packaging from its own suppliers.
Limited to non-brand-defining items. This offering should stay limited to genuinely undifferentiated goods—commodity ingredients and disposable materials—rather than expanding into anything a tenant might reasonably consider part of its recipe or flavor identity, such as a specific oil chosen for taste rather than function. The moment an item affects how the food tastes, it belongs to the tenant’s own sourcing decision, not TABLE’s commodity store.
Transparent pricing, consistent with Governance. Any markup over TABLE’s bulk cost should be published and modest, in keeping with the pricing integrity principles described in the Governance chapter—this is meant to be a convenience and a modest revenue line, not a disguised profit center a tenant feels pressured to use.
7. Quality Control
This is the area where In-N-Out’s operating discipline matters most—as anchor tenant, In-N-Out sets the standard every other tenant in the building is implicitly measured against.
Facility-level standards (TABLE’s responsibility): cold-chain temperature monitoring from dock to tenant storage, sanitation of shared zones, pest control, and waste handling—audited on a fixed schedule across the entire facility.
Tenant-level standards (each brand’s responsibility): each tenant maintains its own food safety certifications and health department compliance within its own space, exactly as it would in a standalone location.
Shared accountability: the tenant lease agreement specifies that repeated health or safety violations are grounds for termination—protecting every other tenant’s reputation from being associated with one bad actor in the same building.
8. Business Continuity & Risk Management
A shared-infrastructure model concentrates certain risks in ways a standalone restaurant never has to consider. A refrigeration failure at one restaurant affects one restaurant; a refrigeration failure at a TABLE Commons facility potentially affects fifty to seventy-five restaurants at once. That concentration is precisely why a systematic continuity plan is not optional—it is foundational to whether this model can be trusted with a brand’s reputation.
Infrastructure Failures
Refrigeration failure – Continuous temperature monitoring with automated alarms (referenced in Quality Control) allows a failure to be caught in minutes, not hours. Backup compressor capacity and generator-powered refrigeration circuits keep product safe through a primary equipment failure. A documented emergency protocol governs when product must be relocated to backup cold storage or discarded, and which party—TABLE or the affected tenants—bears that cost, spelled out in the tenant agreement rather than decided after the fact.
Fiber / network outage – Order-routing and kitchen display systems depend on connectivity, so the technology backbone should run on two independent internet providers with automatic failover, plus a cellular backup circuit for critical systems. Each tenant kitchen retains a manual fallback (phone-in orders, paper tickets) so a network outage slows operations rather than stopping them entirely.
Natural gas interruption – This is one of the harder failures to fully mitigate—gas-dependent cooking equipment has no perfect backup. A municipal gas connection remains the right primary supply in nearly every metro market; a facility this size would exhaust an on-site tank quickly enough that full self-sufficiency isn’t practical. A modest backup propane reserve, however, sized only to keep critical cooking operations running through a temporary outage rather than replace the utility outright, is a reasonable and inexpensive addition to the continuity plan. Beyond that, the realistic plan is: prioritized communication with the utility provider given the facility’s scale, a protocol for which tenants can temporarily shift to electric equipment or a reduced menu, and business interruption insurance to cover the affected tenants’ losses during restoration. This remains a known limitation of the model, not a fully solved one, and should be presented to prospective tenants honestly.
Water supply interruption – The same logic applies here as with gas: municipal water is the right primary supply for a facility this size, and a tank sized for full self-sufficiency would need constant refilling rather than providing real independence. Many industrial buildings already maintain a water reserve tank to meet fire-suppression code; sizing that reserve modestly larger, to also cover critical washing and food-safety needs through a short interruption, is a small incremental cost for a genuine continuity improvement.
Utility (power) outage – Addressed at the site-selection stage (see Power Redundancy, Section 2): backup generator capacity sized to keep shared cold storage, security systems, and critical dispatch technology running through an outage, with a clear priority order for what receives emergency power first.
Dock fire – Fire suppression systems and fire-rated separation walls between the loading dock area and tenant kitchens are a facility design requirement, not an afterthought, so a dock fire is contained rather than threatening the kitchens it borders. Facilities should maintain a secondary dock or a documented rerouting plan to a nearby backup receiving point while repairs are made.
Tenant and Food Safety Events
Tenant bankruptcy or exit – Because each tenant leases a defined, independent footprint rather than owning a stake in the facility, a tenant’s exit is a vacancy to re-lease, not a structural crisis for the building. Security deposits and standard commercial lease terms protect TABLE’s position, and a diversified base of fifty to seventy-five tenants means no single brand’s failure meaningfully threatens the facility’s economics—this is the same logic that protects any multi-tenant commercial landlord.
Food contamination in one kitchen – Because kitchens are physically separated and independently operated, a contamination event is contained to the tenant responsible for it—consistent with the liability model already established (see Governance): that tenant owns its own food safety, and TABLE’s facility-level systems are unaffected. The response protocol is containment (that kitchen closes, health authorities are notified), transparent communication that makes clear to customers and other tenants that the issue was isolated to one brand, and the lease-termination language already built into the standard tenant agreement for repeated violations.
Regional and Catastrophic Events
Tornado / hurricane – Site selection should factor in regional natural disaster risk (flood zones, wind exposure) alongside the criteria in Section 2. Facilities in exposed regions should be built to relevant storm codes, maintain generator backup and a documented closure/evacuation protocol, and carry business interruption insurance. The long-term advantage of a multi-facility network is real but should be stated honestly: once TABLE operates more than one facility, a regional disaster affecting one market does not affect the others—a resilience benefit no single-location restaurant has. In the pilot phase, with only one facility, this benefit does not yet exist, and that should be acknowledged rather than implied.
Pandemic – A centralized logistics and technology platform is, if anything, better positioned than an individual restaurant to pivot quickly toward delivery-heavy operations, since the packaging, dispatch, and order-routing infrastructure already exists and does not depend on dine-in traffic. Facility-level protocols should include staff health screening procedures and cross-training so the facility can continue operating at reduced headcount if needed.
Cyberattack
Cyberattack – Because TABLE’s technology backbone serves every tenant in a facility, it is also a concentrated target—this is the digital equivalent of the refrigeration risk above. Mitigation requires network segmentation so that a compromise of one tenant’s point-of-sale system cannot move laterally into TABLE’s shared order-routing or dispatch systems, regular third-party security audits, a documented incident response plan, and cyber insurance covering both TABLE and its tenants. Every tenant kitchen should retain the same manual fallback described under network outages, since a cyberattack and a network outage often demand the same immediate response.
None of the mitigations above eliminate risk entirely—no facility of this scale can. The goal of this section is not to claim invulnerability, but to demonstrate that failure modes have been thought through in advance, with clear ownership of each response, rather than left as open questions a tenant would have to ask about in a first meeting.
9. Economics
The savings case rests on a simple comparison: a traditional new restaurant location duplicates fixed infrastructure—real estate, utilities buildout, cold storage, waste systems—that a TABLE tenant instead shares across fifty to seventy-five other businesses.
Lower fixed cost per tenant – no tenant pays for a full facility; each pays for its own kitchen footprint plus a shared-services allocation.
Lower time-to-open – no permitting or construction for a customer-facing storefront, parking lot, or dining room.
Lower risk per market entry – a brand testing a new city commits to a kitchen lease, not a multi-million-dollar standalone build.
TABLE’s margin – comes from the spread between what it costs to build and operate shared infrastructure once, versus what it charges each tenant for access to it.
This section is where real figures—industrial lease rates, utility costs, cold storage build-out costs—should replace the conceptual logic above, and are addressed further in the Financial Case chapter.
10. Expansion
One facility to ten: Once a pilot facility validates the model—tenant retention, order volume, facility economics—TABLE replicates the same design in additional metro markets, prioritizing markets where existing TABLE tenants, starting with In-N-Out, have unmet geographic demand.
A standing offer to proven tenants: When TABLE opens its second facility, every tenant already operating in the first facility should be offered space in the new one before it is opened to new brands. By that point, TABLE and the tenant already know each other—there is a real operating history, a track record of on-time rent and shared-fee payments, and direct experience with how that tenant actually runs its kitchen day to day. Just as importantly, TABLE already has that tenant’s kitchen floor plan, equipment specifications, utility draw, and build-out requirements on file from the first facility. None of it needs to be rediscovered.
Why this matters operationally: A brand new to TABLE moves through the full Tenant Journey described in Section 4—design review, build-out planning, training on facility protocols—essentially from scratch. A returning tenant skips most of that. Its kitchen template already exists, its power and plumbing requirements are already known, and its staff has already been trained on how a TABLE facility operates in general, even if the specific building is new. The design review step becomes a confirmation, not a discovery process, and build-out timelines shorten accordingly.
Why this matters for trust: This standing offer is also a concrete, low-cost way to demonstrate the fairness commitments described in the Governance chapter. A tenant that had a positive first experience is rewarded with priority access to the next facility on the same standard terms available to everyone—not a special deal, simply first right of refusal before the opportunity is offered more broadly. Over time, this is also how TABLE builds a base of experienced, known tenants who can vouch for the model to brands considering their first TABLE facility.
Ten to one hundred: At scale, TABLE becomes a platform tenants join once and gain access to every future facility—a brand that succeeds in one TABLE facility can expand to any new TABLE market without renegotiating a new build-out each time. This is where the platform economics compound: TABLE’s cost to open facility fifty is lower than facility one, because the design, technology stack, and operating playbook are already proven.
Chapter – Benefits
Customers
Greater choice.
Greater convenience.
Trusted brands.
One application.
One payment.
One delivery.
Fresh food prepared to each restaurant's standards.
Restaurant Partners
Rapid market expansion.
Lower capital investment.
Reduced operational complexity.
Preserved brand identity.
Preserved recipes.
Preserved culture.
Scalable growth.
Communities
New employment.
New dining choices.
Economic activity.
Community partnerships.
Disaster response capabilities.
Employees
Meaningful careers.
Professional development.
Purpose-driven culture.
Integrity.
Excellence.
Chapter – Business Model
TABLE generates value by becoming the operational platform upon which trusted restaurant brands expand.
Potential revenue streams may include:
• Revenue sharing
• Expansion services
• Technology platform
• Logistics
• Inventory management
• Shared purchasing
• Data analytics
• Marketing
• Delivery
• International licensing
Financial arrangements should always align incentives so that both TABLE and its restaurant partners succeed together.
Growth should never come at the expense of quality.
Chapter – Financial Case
The figures below are illustrative starting assumptions offered to frame the model for discussion. They are not researched projections, and would need to be validated and refined during the pilot phase.
Facility-Level Assumptions
Each TABLE facility is envisioned as a single large-format, non-customer-facing site—an industrial warehouse-style building—capable of housing fifty to seventy-five independent restaurant tenants.
Real estate: One shared site, rather than dozens of individual locations built and paid for separately by each brand.
Utilities and cold storage: Built once, shared across all tenants, and cost-allocated rather than duplicated by each brand.
Packaging and delivery logistics: Centralized and shared, rather than stood up independently by each tenant.
Tenant build-out: Each tenant leases a dedicated kitchen footprint sized to its own throughput needs—no dining room, façade, or customer-facing space required.
Capital exposure per new brand entering a market: Limited to the lease and build-out of its own kitchen space, rather than the full cost of a standalone location.
Illustrative Example — Example Only
The scenario below plugs specific, illustrative numbers into the assumptions above so the model can be evaluated as a real set of figures rather than a concept. Every number below is an example only—none are sourced or committed figures.
Assumptions for a single pilot facility:
| Input | Value |
|---|---|
| Facility size | 60,000 sq ft |
| Number of tenants | 70 |
| Average kitchen footprint per tenant | 650 sq ft |
| Tenant leasable area (70 × 650 sq ft) | 45,500 sq ft |
| Shared/common area (docks, cold storage, corridors, tech room) | 14,500 sq ft (24% of facility) |
| Industrial base lease rate | $16.00 / sq ft / year |
| NNN operating add-on (taxes, insurance, CAM) | $2.50 / sq ft / year |
| Shared infrastructure fee | $3,500 / tenant / month |
| Target stabilized occupancy | 92% |
What TABLE pays:
• Facility lease: 60,000 sq ft × $16.00 = $960,000/year
• NNN operating costs: 60,000 sq ft × $2.50 = $150,000/year
• Facility staffing (dock crew, dispatch, security, maintenance): $750,000/year (illustrative)
• Shared utilities/cold-storage system operation: $400,000/year (illustrative)
• Technology platform (network, order-routing systems): $200,000/year (illustrative)
• Facility-level insurance: $150,000/year (illustrative)
• Corporate overhead allocation: $300,000/year (illustrative)
Total TABLE cost: $2,910,000/year
What each tenant pays:
• Base rent: 650 sq ft × $16.00 = $10,400/year
• Shared infrastructure fee: $3,500 × 12 = $42,000/year
Total revenue per tenant: $52,400/year
Break-even: approximately 56 tenants (80% occupancy of a 70-tenant facility). Below that, the facility runs at a loss; above it, every additional tenant is close to pure margin, since the fixed costs are already covered.
At the target 92% occupancy (64 tenants): revenue ≈ $3.37M, against $2.91M in cost—roughly $460K in annual margin, before accounting for any revenue-sharing or delivery-volume fees layered on top.
Three Scenarios: Conservative, Expected, Optimistic
A single projection invites a CFO to poke holes in one number. Three scenarios, varying only stabilized occupancy and time to reach it, show the same model has been stress-tested rather than hand-picked to look good.
| Conservative | Expected | Optimistic | |
|---|---|---|---|
| Stabilized occupancy | 75% | 92% | 98% |
| Occupied tenants (of 70) | 52.5 | 64.4 | 68.6 |
| Time to stabilization | 18–24 months | 12–18 months | 6–12 months |
| Annual revenue | $2,751,000 | $3,374,560 | $3,594,640 |
| Annual TABLE cost | $2,910,000 | $2,910,000 | $2,910,000 |
| Annual margin | ($159,000) | $464,560 | $684,640 |
| Margin as % of revenue | (5.8%) | 13.8% | 19.0% |
Conservative – assumes a slower lease-up (18–24 months to stabilize) and settles at 75% occupancy, roughly the minimum viable outcome. At this level, the facility runs a modest loss—a real and useful number, because it defines exactly how much occupancy risk the model can tolerate before it needs a different fee structure or a smaller facility.
Expected – is the base case used throughout this chapter: 92% occupancy reached within 12–18 months, consistent with demand from anchor tenants like In-N-Out plus a reasonably fast fill of the remaining space.
Optimistic – assumes strong early demand fills the facility to 98% within a year, which is plausible if In-N-Out’s participation itself becomes a draw for other brands seeking the same address.
None of these figures are sourced yet—they are illustrative, as noted throughout this chapter—but the range itself is the point: even the conservative case is a knowable, boundable risk rather than an open question.
Sensitivity: Break-Even Under Different Assumptions
The single scenario above depends heavily on the shared infrastructure fee and lease rate. The table below shows how the break-even tenant count shifts under a few alternative assumptions, holding facility size, staffing, and other fixed costs constant.
| Shared Infra Fee | Lease Rate | Revenue/Tenant/Year | Break-Even Tenants | Break-Even Occupancy |
|---|---|---|---|---|
| $2,500/mo | $16.00/sq ft | $40,400 | 72 | 103% (facility undersized) |
| $3,000/mo | $16.00/sq ft | $46,400 | 63 | 90% |
| $3,500/mo | $16.00/sq ft | $52,400 | 56 | 80% |
| $3,500/mo | $12.00/sq ft | $50,000 | 58 | 83% |
| $4,000/mo | $16.00/sq ft | $58,400 | 50 | 71% |
At a $2,500/month shared fee, the facility cannot break even even at full occupancy under this cost structure—the fee would need to increase, tenant kitchen sizes would need to shrink, or facility-level costs would need to come down. This is precisely the kind of sensitivity a pilot needs to test before the fee structure is finalized.
Revenue Streams to Model
• Base lease payment per tenant, priced per square foot of dedicated kitchen space.
• Shared-services fee covering utilities, cold storage, packaging, and logistics—allocated by usage or as a flat per-tenant charge.
• Optional volume-based fee tied to delivery and logistics coordination.
• Setup and onboarding fee for new tenants joining a facility.
• Optional shared commodity purchasing (salt, oil, disposable packaging) at a modest, published markup over TABLE’s bulk cost—entirely optional per tenant, never a required purchase (see Operating Model, Section 6).
Cost Structure to Model
• Facility lease or acquisition for a single large-format site.
• Shared utilities and cold-storage build-out.
• Shared packaging systems and delivery and logistics operations.
• Facility staffing—distinct from any tenant's own kitchen staff, this is TABLE's headcount for operating the shared infrastructure.
• Insurance and liability coverage specific to the shared infrastructure.
• Corporate overhead for TABLE as an In-N-Out-owned entity.
Liability and Governance Model
TABLE, as the owner and operator of the shared facility, bears responsibility for the infrastructure it controls directly: water and utilities, common cold storage, shared packaging systems, and delivery and logistics coordination.
Each individual tenant—including In-N-Out in its role as a tenant—retains full responsibility for the quality and safety of its own food preparation within its own leased space.
Because In-N-Out would serve as both the owner of TABLE and its first tenant, a standard tenant agreement—applied equally to every brand in the facility—would help preserve trust with future partners considering whether to join.
Why Facility-Level Costs Should Improve With Scale
The cost structure in the illustrative example above reflects a single, first-of-its-kind facility carrying its full share of overhead independently. Several of these costs are not truly facility-level costs at all—they are corporate and back-office functions that do not need to scale linearly with the number of facilities:
• Cloud infrastructure and software platform – the order-routing, kitchen display, and dispatch technology is built once and deployed across every facility. The marginal cost of running it at facility ten is far lower than the cost of building it for facility one.
• Technical support – a centralized support function can service multiple facilities, rather than each site maintaining its own dedicated technology staff.
• Facility leasing and real estate management – site selection, lease negotiation, and portfolio management are corporate-level functions that become more efficient—and often command better terms—as TABLE’s real estate footprint grows.
• HR, payroll, and administrative functions – these scale far more efficiently when centralized than when duplicated at every facility.
• Outsourcing candidates – several of these functions (IT support, certain HR and payroll functions, some facilities maintenance) are also reasonable candidates for third-party outsourcing rather than in-house build-out, particularly in the early stages before TABLE has scale of its own.
In practice, this means the $300,000 corporate overhead allocation and portions of the $200,000 technology platform cost in the single-facility illustrative model should be understood as a conservative, worst-case allocation. Once the model is proven and replicated across multiple facilities, these shared corporate costs get distributed across a growing base of facilities and tenants—improving the per-facility economics shown above without requiring any change to the facility’s physical operations or tenant experience.
This is also the standard pattern in other multi-site operating businesses—multi-unit restaurant groups, self-storage platforms, flex-office operators—where profitability per unit improves as the business scales past its first few locations, because the first site always carries a disproportionate share of costs that later sites do not have to repeat.
Open Questions
Break-even order volume: To be modeled during the pilot. Confidence is high given anchor tenants with proven demand, but a realistic per-tenant volume threshold still needs to be established.
Exit or wind-down: Not yet defined. Given that a single facility could house dozens of independent tenants, a clear plan for how a facility would convert to alternate use, and how tenants would be transitioned, deserves attention before this proposal is finalized.
Chapter – Governance
TABLE should operate independently from any individual restaurant brand while benefiting from the leadership and stewardship of its founding partners.
Governance should emphasize:
Integrity
Transparency
Fairness
Long-term thinking
Christian stewardship
Participating brands should have confidence that TABLE exists to strengthen every partner rather than favor one over another.
Trust will become TABLE's greatest asset.
Why Prospective Partners Can Trust TABLE
Every brand invited to lease space inside a facility owned by one of its competitors will reasonably ask one question before signing anything: if In-N-Out owns TABLE, how do we know we won’t be treated worse than In-N-Out is?
Governance exists specifically to answer that question with structure, not reassurance. The sections below describe the specific mechanisms—not just the intention—that make fair treatment enforceable rather than merely promised.
Preventing Self-Dealing
• Identical terms for every tenant, including In-N-Out. In-N-Out, in its role as a tenant, pays the same standardized lease rate, shared infrastructure fee, and onboarding terms as every other tenant, published in a standard tenant agreement rather than negotiated privately brand by brand.
• Separation between TABLE’s management and In-N-Out’s restaurant leadership. The people making facility-level decisions that affect every tenant—utility upgrades, dock scheduling, packaging vendor selection—should not be the same people running In-N-Out’s own restaurant operations. TABLE should have its own management structure, distinct from In-N-Out’s restaurant-side executive team, even though In-N-Out is TABLE’s owner.
• Neutral allocation rules. Any decision that could advantage a specific tenant—dock priority, position within the facility, order in a build-out queue—should follow the same rule applied to every tenant (such as seniority or a documented rotation), not a case-by-case executive decision.
Pricing Integrity
• Published, benchmarked rates. The base lease rate and shared infrastructure fee should be published and tied to an external benchmark—prevailing local industrial lease rates, for example—rather than set at TABLE’s discretion. A prospective tenant should be able to verify the rate is fair before ever signing a lease.
• Uniform changes, advance notice. Any fee change applies to all tenants at the same time, with advance notice specified in the lease itself, rather than being renegotiated selectively with individual brands.
• Independent annual rate review. Pricing should be reviewed annually against an independent real estate index, keeping it tethered to market reality rather than TABLE’s own judgment of what the market will bear.
Dispute Resolution
• A defined escalation path. The tenant agreement should specify a clear sequence: direct resolution with facility management, then documented mediation, then binding arbitration by a neutral third party for anything unresolved—avoiding costly litigation and setting expectations before a dispute ever occurs.
• No special channel for the owner. Disputes between TABLE and In-N-Out, in its capacity as a tenant, follow the identical path available to every other tenant. There is no separate or expedited process for the parent company.
Tenant Representation
• A Tenant Advisory Council. A council made up of representatives from a rotating subset of tenant brands should meet quarterly with TABLE’s management to raise concerns, review proposed fee changes, and weigh in on facility-level decisions before they are finalized.
• Real input, honestly scoped. The council does not have veto power over TABLE’s operating decisions—TABLE still owns and must run the facility—but it gives every tenant, including smaller or newer brands, a genuine channel to be heard, and a documented record that concerns were raised and considered rather than ignored.
• No permanent seat for the owner. In-N-Out holds no reserved or permanent seat on this council beyond what any other tenant of similar tenure would have. Ownership of TABLE does not translate into special standing at the tenant table.
Transparency
• An annual transparency report. TABLE should publish an annual report to its tenant base covering occupancy rates, aggregate facility-level financial performance, any fee changes made during the year, and a summary of safety or continuity incidents—so tenants are not dependent solely on TABLE’s word.
• Cost-justified fees, not a hidden profit center. The Tenant Advisory Council should have access to relevant facility-level cost summaries—not any tenant’s private business data, but TABLE’s own shared-infrastructure costs—sufficient to verify that fees reflect real operating costs rather than an undisclosed markup.
This is, in a real sense, the chapter that decides whether a skeptical prospective partner is willing to lease space inside a facility owned by one of its competitors. Trust has to be engineered into the structure itself—published pricing, a real dispute process, a genuine tenant voice, and no special path for the owner—rather than simply asserted in a letter.
Chapter – Technology
Technology should never become the focus.
It should become the invisible engine that enables extraordinary experiences.
Future capabilities may include:
Artificial Intelligence
Predictive demand forecasting
Kitchen optimization
Inventory forecasting
Smart routing
Food temperature monitoring
Autonomous logistics
IoT
Robotics
Customer personalization
Technology should always serve people—not replace them.
Chapter – Pilot Strategy
Every great organization begins somewhere.
TABLE should begin with one carefully selected metropolitan area.
The objective of the pilot is not rapid growth.
The objective is learning.
Refining.
Improving.
Building trust.
Success should be measured not only by revenue but by customer satisfaction, restaurant partner satisfaction, operational excellence, and the ability to replicate the model responsibly.
Chapter – Future Technologies
TABLE should continually explore partnerships with organizations developing the next generation of logistics and operational technologies.
Areas of interest include:
Autonomous delivery
Ground robotics
Hydrogen-powered transportation
VTOL aircraft
Drone logistics
Artificial Intelligence
Sustainable energy
Smart kitchen automation
Rather than attempting to invent every technology, TABLE should seek strategic partnerships with companies whose innovations complement its mission.
PART V — THE MISSION
This is my favorite chapter.
The business exists because of this chapter.
Not the other way around.
A Business with Eternal Purpose
Businesses have always created products.
Some create wealth.
Some create opportunity.
Very few intentionally create lasting Kingdom impact.
TABLE aspires to become one of them.
Its purpose extends beyond restaurant expansion.
It seeks to demonstrate that commercial excellence and Christian stewardship are not competing values.
They are complementary.
Ending Global Hunger
Every day millions of people experience food insecurity.
If God blesses TABLE beyond expectation, a substantial and permanent portion of its profits should be dedicated to helping alleviate hunger through carefully selected ministry partners, humanitarian organizations, local churches, and international relief agencies.
No child should go hungry while successful businesses possess the ability to help.
Advancing the Gospel
Physical hunger is real.
Spiritual hunger is eternal.
TABLE should faithfully support organizations that proclaim the Gospel of Jesus Christ while demonstrating His love through practical service.
Whether through church partnerships, Bible translation, disaster response, orphan care, education, medical missions, or community outreach, TABLE should view its success as an opportunity to expand God's Kingdom rather than its own reputation.
Stewardship
Everything belongs to God.
We are merely stewards.
Success is not ownership.
Success is responsibility.
The greater the blessing...
The greater the responsibility to bless others.
PART VI — FOUNDING COVENANT
If TABLE is ever established, may it never forget the principles upon which it was founded.
We commit...
To honor God.
To pursue excellence.
To tell the truth.
To treat every person with dignity.
To steward resources faithfully.
To remain teachable.
To value character above profit.
To serve before being served.
To build trust patiently.
To bless communities generously.
To feed the hungry compassionately.
To advance the Gospel faithfully.
To remember that every success belongs ultimately to God.
PART VII — INVITATION
This proposal is not presented as a finished blueprint.
It is an invitation.
An invitation to explore.
To question.
To improve.
To dream.
To build.
If, after reading these pages, you believe there may be merit in this vision, I would be honored to meet with you and your leadership team.
I do not ask that you accept every detail.
I ask only that you consider whether God may be presenting an opportunity unlike any our industry has previously imagined.
Should you decide this vision is not one your organization should pursue, I will remain grateful for the time you have invested in reading it and for the faithful example your company continues to set.
Whatever the outcome, my prayer remains the same:
That God would be glorified.
That people would be served.
That the hungry would be fed.
That lives would be changed.
And that every success would point ultimately to Jesus Christ.
If TABLE Succeeds...
Not revenue.
Not valuation.
What does success actually look like?
Imagine reading this...
A family enjoys a meal together.
A regional restaurant opens its first location in a new state.
A single mother finds meaningful employment.
Disaster victims receive hot meals.
A missionary hospital receives support.
A child no longer goes hungry.
A church plants another congregation.
A Bible is translated into another language.
A business leader discovers that success is measured by faithfulness rather than accumulation.
That...
is success.
Appendix A: Research Sources for Illustrative Figures
The figures used throughout the Financial Case and Operating Model chapters are labeled illustrative because they have not yet been validated against a specific target market or negotiated with any vendor. Where a figure was grounded in current published market data rather than invented as a placeholder, the source is listed below. This appendix should be maintained and expanded as figures are replaced with sourced or negotiated numbers.
Industrial and Warehouse Lease Rates
Used to ground the $16.00/sq ft illustrative lease rate assumption in the Financial Case chapter, and the general cost logic in Operating Model Section 2 (Strategic Site Selection).
• TenantBase, “How Much Does Industrial Space Cost in 2026?” (2026) – national average asking rent and range by metro market. tenantbase.com
• ReadySpaces, “2026 Warehouse Market Report: Pricing & Availability by Region” (2026) – regional rate ranges and small-bay industrial premiums. readyspaces.com
• CommercialCafe, “June 2026 Industrial Report” (2026) – metro-level lease rate trends and construction activity. commercialcafe.com
• Redstag Fulfillment, “Average Warehouse Rent Per Sqft in the United States? (2025)” – national average and regional comparisons, citing Cushman & Wakefield and CommercialEdge data. redstagfulfillment.com
• Marietta CRE, “2026 Atlanta Warehouse Rental Rate Guide” (2026) – small-bay industrial rate examples in the $12–$16/sq ft range used as a comparable for the illustrative rate chosen. mariettacre.com
Drone Delivery Precedent
Used to support the “Looking Ahead: Regional Delivery Nodes” discussion in Operating Model Section 2, describing an operating (not speculative) hub-to-kiosk drone delivery model.
• MIT Technology Review, “I ordered a bubble tea by drone in Shenzhen” (2023) – first-hand account of Meituan’s rooftop-hub drone delivery system and kiosk pickup process. technologyreview.com
• UAS Vision, “Food Delivery by Drone is Part of Daily Life in Shenzhen” (2023) – details on Meituan’s multi-hub drone network and delivery volumes. uasvision.com
• Tripadvisor Shenzhen Forum, “Which park has drone delivery?” (2026) – current list of active drone delivery locations and confirmation that pricing carries no surcharge over standard delivery. tripadvisor.com
How to Use This Appendix
As real figures replace illustrative ones—through vendor quotes, lease negotiations, or a specific target market—this appendix should be updated to reflect the new source, and the corresponding figure in the body of the document should be un-labeled as “illustrative” once it reflects an actual, sourced number.
FINAL PAGE
Soli Deo Gloria
There are many organizations capable of building a successful business. There are far fewer capable of building an institution whose influence extends beyond commerce and into the lives of families, employees, communities, and generations yet to come. It is for that reason that I respectfully place this vision before you.
"To God Alone Be the Glory."